Septic System Design & Site Evaluation in Scott County, MN
Every legal septic project in Minnesota starts on paper: a site evaluation and a design that the county can permit and an installer can build. We match lot owners, builders, and replacement projects with MPCA-certified designers who know Scott and Dakota County soils and review staff.
What the work involves
The site evaluation decides what is possible
A certified site evaluator examines the land before anyone draws a line: soil borings in the candidate treatment areas, soil texture and structure, depth to seasonal high water and bedrock, slope, and the setbacks owed to wells, buildings, property lines, and surface water. The evaluation also identifies the required alternate site. On marginal lots, this visit is where you learn whether the property supports a conventional system, needs a mound, or has a problem that must be solved before building.
Design is engineering at household scale
The designer sizes the system from bedroom count and design flow, selects the treatment type the soils allow, and lays out tanks, pumps, and the soil treatment area with elevations that work by gravity where possible. Advanced sites add pretreatment units, pressure distribution, or timed dosing. The finished design is a technical document, but its purpose is simple: anyone reviewing or building it should reach the same system.
Design and permitting are a package
Counties review the design with the permit application. Scott County requires the second soils observation and design details with the application; Dakota County likewise requires an approved design before a construction permit issues. Designers who regularly submit in these counties know the checklists, the fee schedules, and the reviewers, which is worth real time when a building schedule is waiting on the permit.
Good design is cheap insurance
Design fees are a small fraction of construction cost, and design errors are among the most expensive mistakes in septic work because everything is buried. A careful evaluation can also save money legitimately: finding a pocket of suitable soil can be the difference between a conventional system and a mound, a five-figure swing decided entirely by where the borings go.
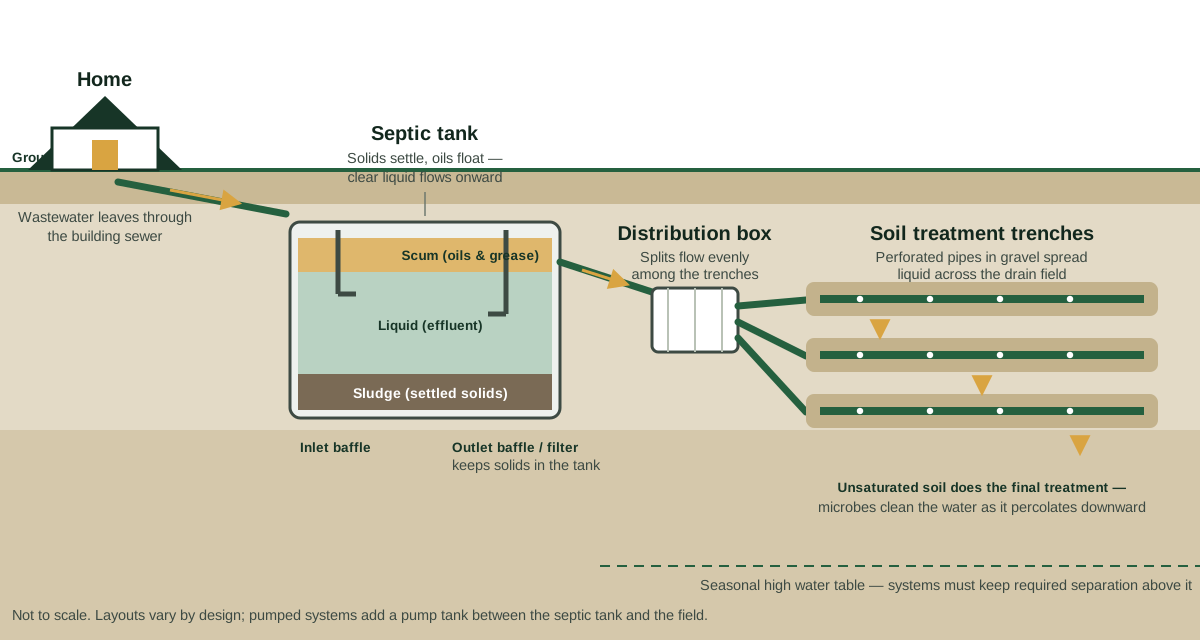
The parts list every design works from
Design starts from this anatomy. Every dimension a designer draws — tank size, trench length, separation to groundwater — maps to one part of this picture, and the site evaluation exists to measure the ground each part will sit in.
Signs you may need this service
- You bought or are buying vacant land and must prove it can support a system
- Your builder or lender requires an approved septic design before closing or building
- A replacement project needs a design because the old layout no longer complies
- You are splitting a lot and each new lot needs primary and alternate sites
- A previous design has expired, was never permitted, or does not match the home you plan
Any one of these is a reason to get a licensed professional on site. Septic problems rarely fix themselves, and the cheapest time to deal with one is before it becomes a backup, a failed inspection, or a closing condition.
How the project runs
- Site evaluation. A certified evaluator looks at your lot, locates setbacks from wells, water, and buildings, and digs soil borings to find suitable treatment area.
- Design. A certified designer sizes the system to your home and soils and produces the drawings and specifications the county permit requires.
- Permit. The design is submitted to Scott County or Dakota County (or your city, where it administers the program) and a construction permit is issued.
- Installation. A licensed installer builds the system to the approved design, with county inspection of the work before it is covered.
- County inspection and records. The finished system is inspected, as-built records are filed, and you receive the documentation future buyers and permit applications will ask for.
Cost snapshot
The evaluation usually narrows the choice to one of three layouts. Seeing them side by side makes the cost ladder in the snapshot below easier to read: the more the site fights an in-ground field, the more structure the design has to add.
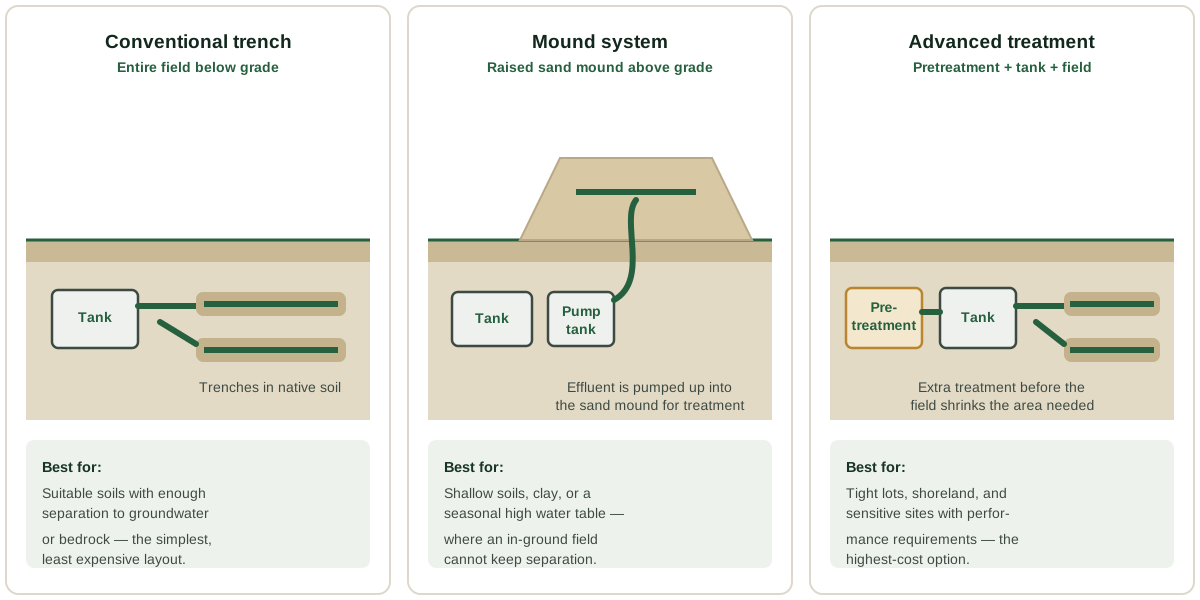
Design pricing depends on site complexity: number of borings, whether soils are marginal, system type, and how much surveying or staking the lot needs. Straightforward residential designs in this area commonly fall between $1,500 and $4,000, with permit fees charged by the county on top. Complex or advanced-treatment designs cost more. Your matched designer quotes the design work itself, separate from installation.
| Planning range | What drives it |
|---|---|
| $1,500 – $4,000 typical | Soil type and water table, system size and type, tank and pump requirements, lot access, permit and design fees |
Where we match this service
Elko New Market
Septic projects across the city outskirts and surrounding Scott County township acreage.
New Prague
Septic projects on the fringe of New Prague and in its surrounding townships, in both Scott and Le Sueur Counties.
Questions about septic system design
What is included in a septic design?
A complete design package includes the site evaluation findings, soil boring logs, system sizing based on bedroom count and design flow, the drawn layout of tanks and soil treatment area, specifications for components, and designation of the required alternate site. It is the document your county reviews for the construction permit and the document your installer builds from, so completeness here prevents change orders later.
How long does design take?
A site evaluation is usually one visit, weather and soil moisture permitting, and drawing the design typically takes one to three weeks depending on designer workload and site complexity. County permit review adds its own time. Starting design at least a month before you want to dig is prudent, and two months is safer in the spring rush.
Do I need a design if I am only replacing a failed system?
Yes. Replacement systems are designed and permitted the same way as new ones, and the design often cannot copy the old system because rules and site conditions have changed. The designer verifies what can be reused, re-checks soils and separation, and locates the new treatment area, which may be your reserved alternate site or a mound.
What is an alternate site and why must I protect it?
Minnesota requires lots to keep a second, suitable soil treatment area in reserve because soil treatment fields have a finite working life. Building, paving, or digging on the alternate site can leave a property with nowhere legal to put a replacement system. Designers identify it, counties record it, and owners should treat it as untouchable as the field itself.
Who can design a septic system in Minnesota?
Designs must be prepared by an MPCA-certified designer at the level the system requires: basic designers handle standard Type I–III systems within flow limits, while intermediate and advanced designers handle larger or more complex and pretreated systems. We match design requests to designers certified for the system your site is likely to need.
What if my lot cannot fit a standard system?
That is a design problem, and it has more answers than most owners expect. Pretreatment can shrink the required soil area, pressure distribution can use long, narrow fields along a contour, and holding tanks exist as a permitted last resort. A designer walks this ladder with you from least to most expensive, and the site-evaluation data is what justifies each step to the county. Lots that look impossible on a satellite photo regularly receive lawful systems once the soils are actually measured.
Request a free septic system design quote
Scott County Septic is a matching service, not a contractor. Your request goes to one independent, MPCA-licensed local installer — never to a call list.
Request received — thank you.
Your matched installer will review your details and contact you about next steps.